
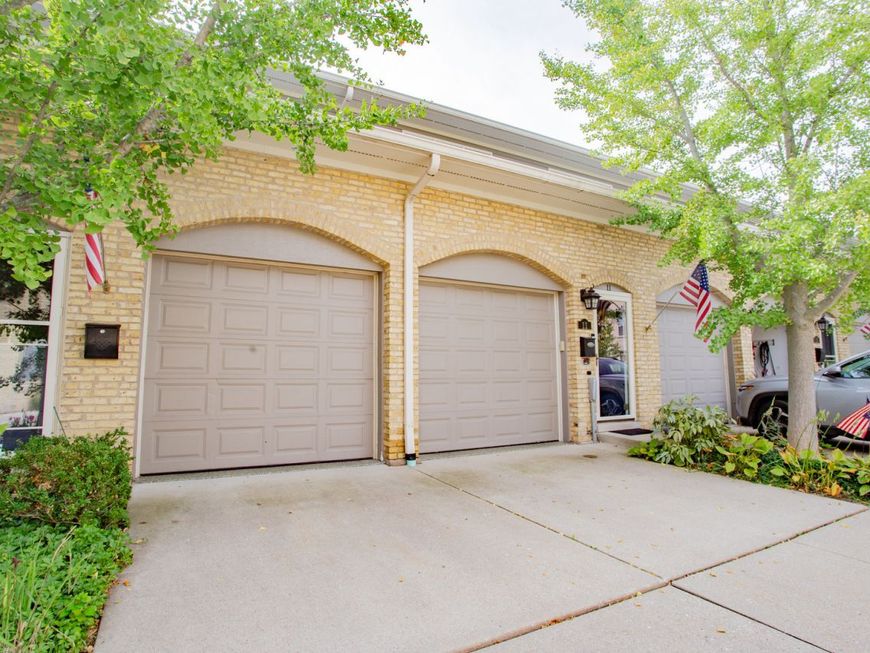
11 Rienzi Lane Highwood, IL 60040
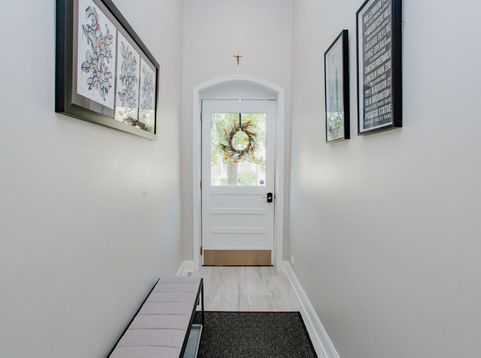
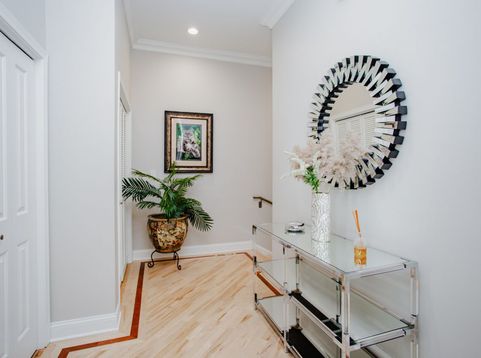
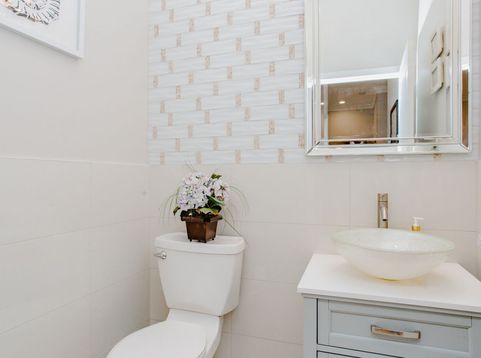
Unique 2-Story Townhome in Desirable Fort Sheridan Location Offers Heated Garage w/ Newly Epoxied Floors & Equipped w/Hydraulic Lift to Park Three Cars. This Spacious and Bright has High Ceiling & is Elegantly Appointed w/High-end Finishes. Improvements include: Inviting Porcelain Tiled Foyer, Porcelain Power Room, Refinished Maple Hard Wood Floors, Recently Renovated Kitchen w/ Quartz Countertop and Stylish Marble Back Splash. Elegant Living Room/Dining w Soaring Marble & Granite Gas Fireplace Opens to Fenced-in Private Patio and Beautifully Manicured Garden for Easy Entertaining. Open Rail Staircase Leads to Lofted Den w/ Skylights, Laundry Room and Three Generous Size Bedrooms. Other Improvements include: Porcelain Bath w/ Thermostatic Valves for Instant Hot water, Bidet toilet & Custom Glass Tub Enclosure. Generous size In-Suite Bedroom Features Large Walk-in Closet and Fabulous Porcelain Bath w/ Thermostatic Valve for Instant Hot Water, Bidet Toilet, Oversized Heated Jacuzzi Tub, Custom Porcelain Walk-in Shower & Heated Floors. All Conveniently Located Off of Old Elm Exit at 41. Short walk to Metra Stop and Minutes to Highwood's Acclaimed Restaurants and Shops. Enjoy, All Fort Sheridan has to offer plus Lake Access, and Bike Trails. Call Listing Agent for Exclusions

Baird & Warner Sue O'Kane 847.508.7325 Email
Property Details
Feature Descriptions
Room Information
Schools
Disclaimer: The accuracy of all information regardless of source, including but not limited to square footage and lot size, is deemed reliable but not guaranteed nor warranted and should be personally verified through personal inspection by and/or with the appropriate professionals.
Location
See details and scored characteristics about this location.


Select a format below, new window will open and will prompt you to print.


AWARD WINNING SERVICES


GLOBAL REACH & HOME INSURANCE



Market Report
Sign up today to stay updated on what’s happening in your local real estate market.
