

1733 Stable Lane Aurora, IL 60503
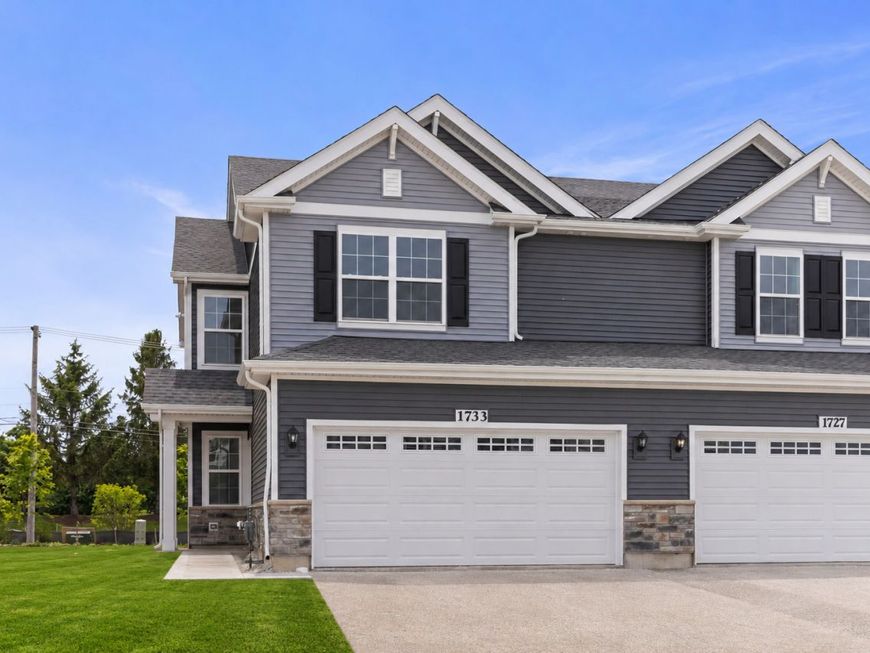
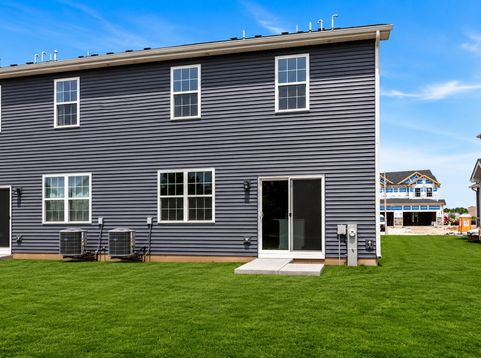
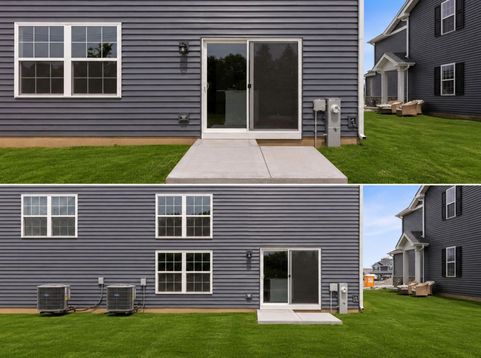
Be the first to call this beautiful brand new townhome your new home! Located in a prime location close to Rush Copley, shopping, dining, and everyday conveniences! This thoughtfully designed home offers 3 spacious bedrooms plus a versatile loft upstairs, 2.5 baths, and a modern open-concept layout perfect for today's lifestyle. The main level features luxury vinyl plank flooring throughout, a formal living room, powder bath, and a stunning white kitchen with an enormous center island overlooking the spacious family room, ideal for entertaining and everyday living. The kitchen offers abundant cabinet and counter space along with a bright, airy feel. Upstairs, the large primary suite includes two walk-in closets and a private ensuite bath with an oversized shower. Two additional bedrooms, a generous loft space, convenient second-floor laundry, and a full hall bath complete the upper level. Additional highlights include a 2-car garage, stylish finishes throughout, 75-Inch TV, and maintenance-free living in an unbeatable location near parks, restaurants, and major conveniences. Move-in ready and waiting for you to call it home! *Window treatments will be installed*

Baird & Warner Sue O'Kane 847.508.7325 Email
Property Details
Amenities
Feature Descriptions
Room Information
Schools
Disclaimer: The accuracy of all information regardless of source, including but not limited to square footage and lot size, is deemed reliable but not guaranteed nor warranted and should be personally verified through personal inspection by and/or with the appropriate professionals.
Location
See details and scored characteristics about this location.


Select a format below, new window will open and will prompt you to print.


AWARD WINNING SERVICES

GLOBAL REACH & HOME INSURANCE



WEBSITE AWARDS


Market Report
Sign up today to stay updated on what’s happening in your local real estate market.
